Footings in sand, stem walls above the flood line, slabs that match the house
An addition, a garage, a sunroom or a new house on the Grand Strand starts with a foundation that's engineered for sand, water and the flood zone it's in — and inspected by the city or county at every step.
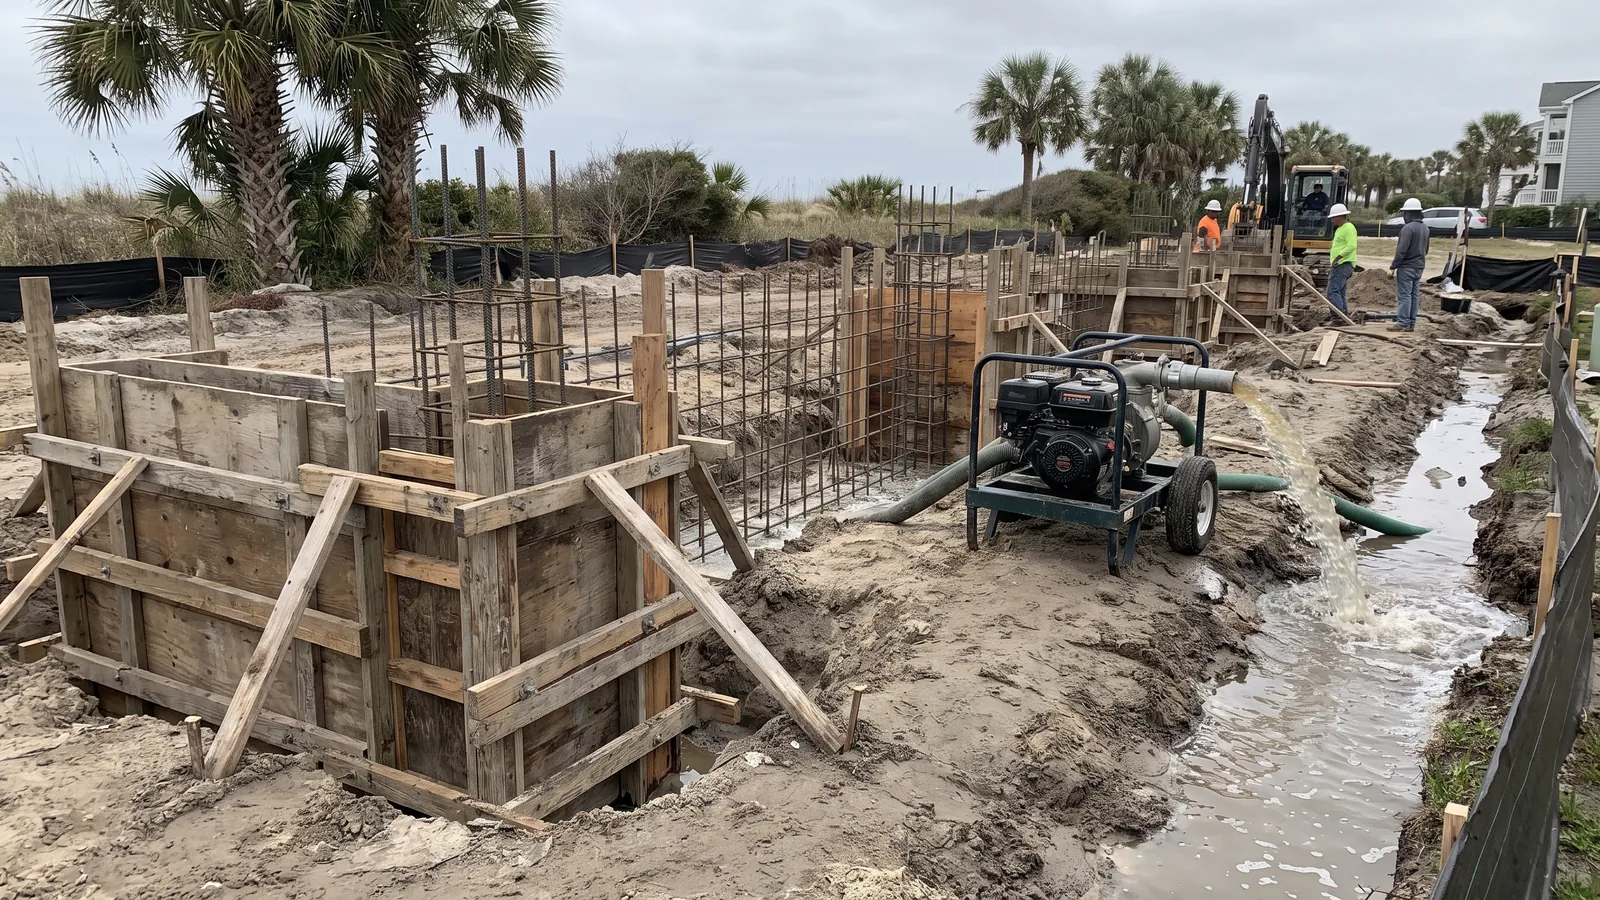
Foundations on the Grand Strand are governed by three things: the soil, the water table and the flood map. The soil east of the Waterway is sand — easy to dig, no frost line to speak of, so the code's 12-inch footing depth below undisturbed grade governs — but with a water table that can be a foot or two down in the Leon flats, which means a trench that fills and has to be pumped before the pour. West toward Conway and the river the soil is clay that heaves, and footings go deeper or wider with the engineer's say-so. And a quarter of the county is in the 100-year floodplain: in an AE zone the City of Myrtle Beach wants the lowest floor three feet above base flood elevation, North Myrtle Beach a foot, the county its own rule, which means stem walls, flood vents and sometimes a pier foundation instead of a slab. Every foundation we pour is from the engineer's drawing, permitted with the building department — the City of Myrtle Beach, North Myrtle Beach, Conway, Surfside or Horry County depending on the parcel — and inspected before the pour.
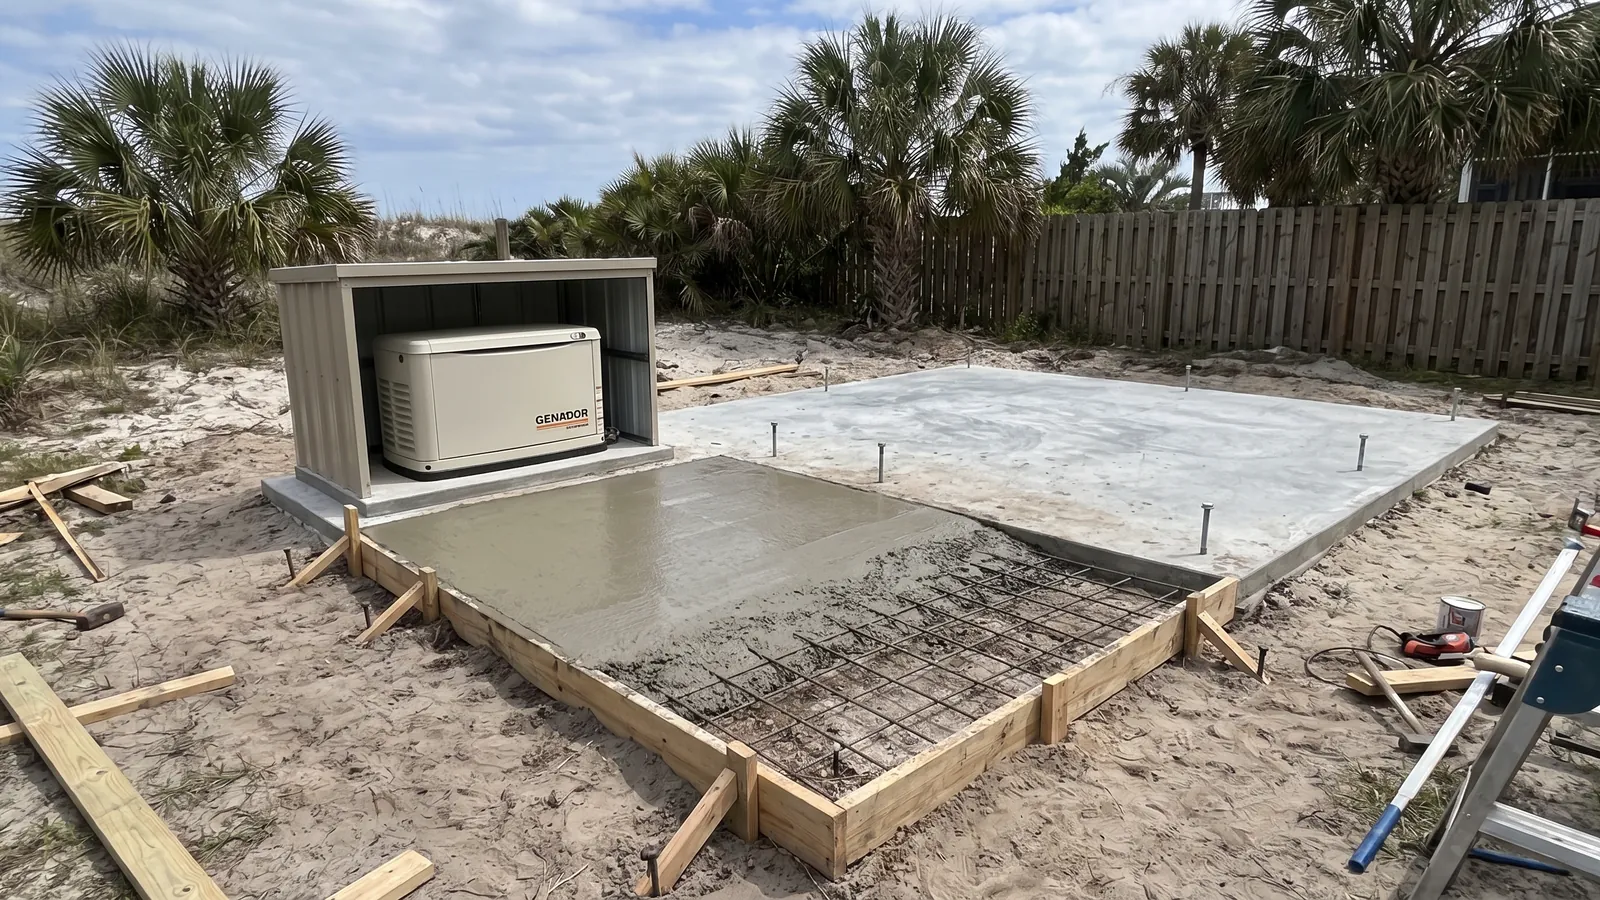
The three foundations we build most: monolithic slabs (footing and slab in one pour) for additions, garages and sunrooms where the ground is sand and the zone allows a slab at grade; stem-wall foundations (a footing, a block or poured wall, then a slab inside) where the floor has to be raised above base flood or the ground slopes; and pier and grade-beam footings for raised additions on the beach side. Additions get an expansion joint at the old slab and a floor matched to the house's finished floor elevation, which on a 1980s Pine Lakes ranch and a 2020s Carolina Forest two-story is a different number every time.
What's included
Engineered and permitted
Built from the engineer's foundation plan, permitted with the city or county, inspected at footing and slab.
Footings for sand and clay
12 in below undisturbed grade in sand; deeper or wider on the river clays per the engineer; trenches pumped.
Flood-zone compliant
Stem walls to the required elevation above BFE, flood vents, no unapproved fill.
Monolithic, stem wall or pier
The right type for the zone, the soil and what's going on top.
Matched to the house
Addition floors set to the existing finished floor; expansion joint at the old slab; vapor barrier and termite treatment per code.
Utilities sleeved
Plumbing, electrical and HVAC sleeves placed from the plan before the pour.
Foundation and addition slab cost in Myrtle Beach, SC
| Job | Typical price | Notes |
|---|---|---|
| Monolithic slab for an addition, 400 sq ft | $6,000 – $10,000 | Footing and slab, vapor barrier, rebar |
| Garage slab with thickened edge, 24 × 24 ft | $6,500 – $11,000 | Permitted, inspected |
| Stem-wall foundation for a raised addition, 400 sq ft | $9,000 – $16,000 | Footing, wall, slab, flood vents |
| Sunroom or screen-room slab, 200 sq ft | $2,800 – $5,000 | Thickened edge for the room's posts |
| Pier footings for a raised addition, per pier | $400 – $900 | Per the engineer |
| New-house foundation, per sq ft | $10 – $22 | Monolithic to stem wall; engineer's drawing |
These are 2026 Grand Strand ranges so you can budget. Your written price is itemized — removal, base, thickness, reinforcement, finish, joints, the permit and its inspections — and good for 30 days.
Recent work
Questions we get about foundations and additions
Is there a frost line in Myrtle Beach?
Not a meaningful one — the coast rarely sees ground frost — so the code's minimum of 12 inches below undisturbed grade governs footing depth. The water table and the flood zone are the real constraints here, not frost.
Do I need a permit for an addition foundation?
Yes, always: the addition is a building permit with the city or county, the foundation is on the engineer's drawing, and the inspector sees the footing and the slab before each pour. We schedule the inspections.
What's base flood elevation and why does it change my slab?
The flood map's expected height of a 100-year flood at your lot. In an AE zone the lowest floor has to be a set distance above it — three feet in the City of Myrtle Beach for new residential, one foot in North Myrtle Beach — which often means a stem wall and a raised floor instead of a slab at grade. See the flood guide.
Can you tie an addition slab into my 1980s house?
Yes. The new footing goes beside the old one, the new slab is set to the existing finished floor, and an expansion joint lets the two move independently. The hard part is finding the old slab's actual elevation, which we measure rather than assume.